 EN

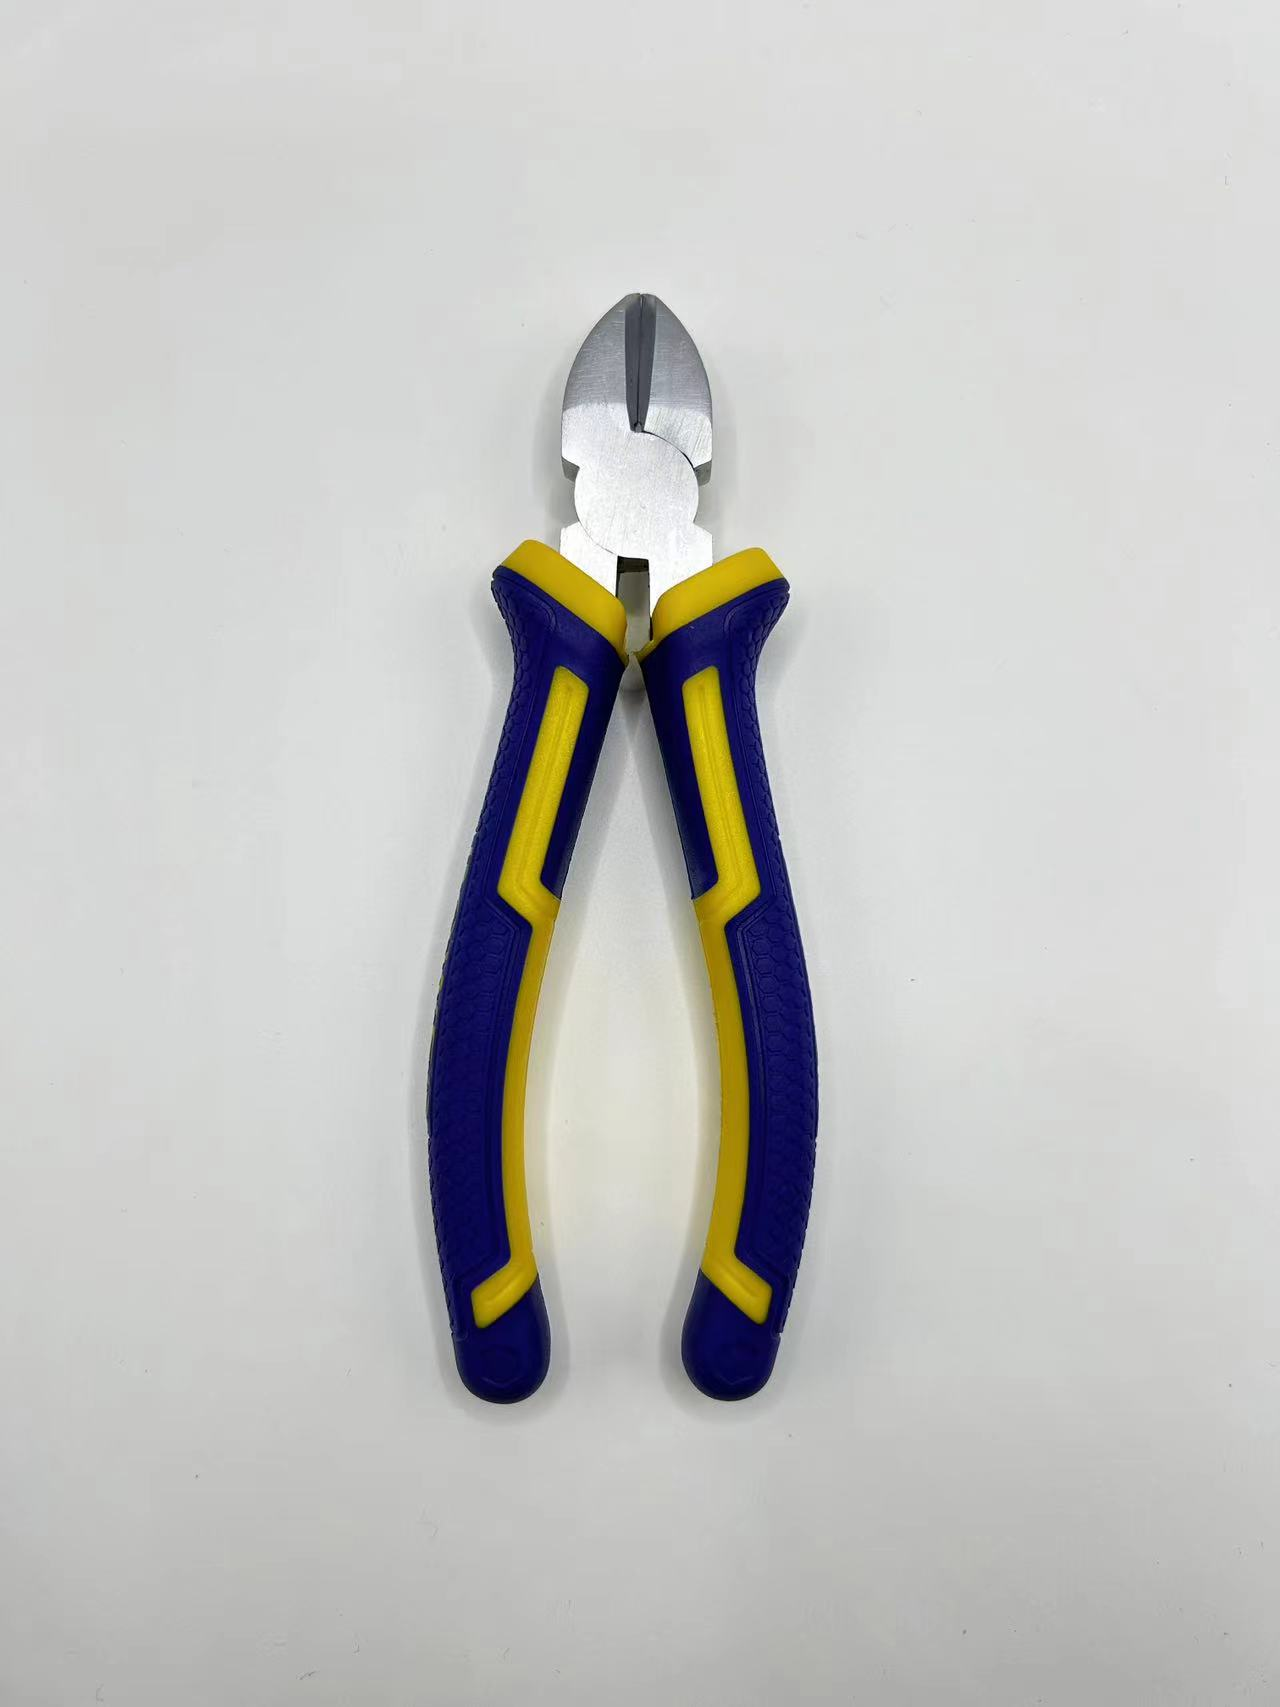
Why Crimping Tool Precision Directly Lowers Rework Rates
Precision in a crimping tool is the first control point for reliable high-volume assembly. Small dimensional drift creates downstream failures that require recurring rework.
The root cause: Manual and mid-tier crimping tools introduce force variability, die misalignment, and stroke inconsistency
Manual and mid-tier crimping tools depend on operator strength and visual positioning—introducing unavoidable variability. Force fluctuates with grip pressure, fatigue, and tool wear. Die misalignment often exceeds ±0.02 mm, shifting crimp height and creating internal voids. Incomplete strokes leave strands loose. A 2023 industry analysis found that 32% of crimped connection failures trace to mismatched or uncalibrated tools, while an independent connector reliability study reported that 83% of field issues stem from inconsistent pressure in standard hand tools. These defects frequently pass initial visual checks but fail later under vibration, thermal cycling, or mechanical load. In high-volume production, small errors compound across thousands of identical terminations. Operators cannot replicate exact force and stroke over a full shift—and rework rises when weak or misaligned crimps appear in every batch. The root cause is not operator skill; it’s the tool’s inability to enforce a consistent mechanical sequence.
How industrial-grade crimping tools enforce ISO/IPC-compliant crimp parameters—force, dwell time, and die geometry
Industrial-grade crimping tool platforms replace manual feel with controlled mechanics. They lock the jaw cycle until compression reaches a preset level, holding force variation within ~5% regardless of operator input. Precision dies are engineered for specific terminal–wire combinations, maintaining crimp height within ±0.01 mm and supporting pull-out force above 13.3 N for 22 AWG wire. Built-in dwell time ensures full material deformation before release—critical for cold-flow consistency in copper and aluminum conductors. These parameters directly satisfy ISO 6892-1 (tensile testing) and IPC/WHMA-A-620 Revision D requirements for crimp integrity. Many systems integrate load-cell feedback, cycle counters, and real-time force curve monitoring. If compression falls outside tolerance, the tool halts or flags the cycle—preventing both under-crimping (voids, high resistance) and over-crimping (strand fracture, insulation damage). Operators no longer judge “feel”; they follow a validated process. As a result, production lines achieve stable output across shifts—and high-volume teams reduce rework by catching errors in milliseconds rather than after batch inspection.
Calibration, Real-Time Feedback, and Process Control with Industrial Crimping Tools
From periodic checks to continuous load-cell monitoring: How real-time force verification prevents over- and under-crimping
Periodic pull tests only detect drift after defective crimps have already been produced. In contrast, crimping tools with integrated load cells measure force during every cycle and compare it against pre-set limits in real time. When force falls outside the window, the tool triggers an immediate flag—allowing operators to correct tool wear, terminal misplacement, or material variation before a single batch is compromised. This continuous feedback closes the gap between scheduled calibration events. It prevents over-crimping, which can crack strands or cut conductors, and under-crimping, which leaves voids and raises contact resistance. Over a high-volume shift, even a 2–3% drift in applied force can generate hundreds of suspect connections. Real-time verification transforms that invisible variability into an immediate, actionable alarm—and because every cycle is verified, the resulting data stream supports full traceability per harness.
Best practices: Daily calibration protocols aligned with IPC/WHMA-A-620 Revision D and UL 486A-B
Daily calibration should verify crimp height, pull force, and terminal bellmouth using a calibrated micrometer and pull tester—performed at the start of each shift, after tool changes, and following maintenance. For safety-critical circuits, acceptance limits must align with IPC/WHMA-A-620 Revision D and UL 486A-B standards. Log every result—not just pass/fail—and track pull force on a control chart. If data points approach ±3 sigma or process capability (Cpk) drops below 1.33, stop production and re-calibrate immediately. Use a go/no-go crimp height gauge for rapid verification, confirming borderline readings with destructive pull testing. Store calibration records for the life of the program. These steps keep the crimping process within its validated window—and make audit readiness a natural outcome of disciplined daily practice. This is not over-engineering; it is the minimum requirement for repeatable, high-volume production.
Preventing Undetected Failures: Inspection Integration and Crimp Quality Assurance
The visibility gap: Why 87% of crimp defects evade visual inspection—and how automated pull testing closes it
Visual inspection alone misses up to 87% of crimp defects in high-volume production, according to a 2023 industry quality audit. Hairline cracks, low strand compression, partial insulation capture, and subtle bellmouth deformation remain invisible—even to trained operators. Integrating crimping tools with automated pull testing closes this visibility gap. Pull testers measure terminal retention force against IPC/WHMA-A-620 thresholds, identifying latent failures before harness assembly begins. Inline crimp force monitors detect outliers per cycle and stop the line when values drift beyond control limits. This closed-loop system prevents undetected failures from progressing to final assembly—where rework cost, warranty exposure, and customer impact multiply exponentially. By embedding automated pull testing into crimp quality assurance, manufacturers achieve earlier defect detection, robust traceability, and significantly fewer escapes.
The True Cost of Crimping Errors: Quantifying Rework, Scrap, and Warranty Impact
Crimping errors are not isolated quality events—they trigger compounding financial damage across high-volume production. Industry benchmarks indicate scrap and rework consume up to 2.2% of annual revenue, per a 2024 manufacturing study. For a $50 million operation, that equals $1.1 million in avoidable cost each year. Yet the true cost is often three to five times higher than visible material value, factoring in labor, lost capacity, schedule disruption, and replacement procurement (2024 process analysis). A single unreliable crimping tool can cause intermittent contact resistance—leading to field failures, warranty claims, and reputational erosion. Warranty returns involve shipping, diagnostics, and customer service costs that routinely exceed the original termination’s value. Top-performing manufacturers maintain scrap and rework at just 0.6% of revenue—saving roughly 1.6 percentage points versus bottom performers. When precision crimping tools enforce consistent force and die alignment, they eliminate root causes before defects occur. Reducing crimp-related scrap by 30–50% within the first year is realistic through process control and tooling upgrades. This approach also prevents hidden quality costs—estimated at 15–20% of total sales revenue in a 2025 quality analysis.
FAQ Section
How does crimping tool precision affect production efficiency?
Crimping tool precision eliminates variability in force, alignment, and stroke, ensuring consistent terminations and reducing errors. This directly lowers rework rates and enhances production efficiency across high-volume operations.
Why are manual crimping tools prone to errors?
Manual crimping tools depend on operator strength and visual positioning, leading to unavoidable variability such as inconsistent force and alignment. This contributes to defects that may not be visible during initial inspections.
What are the benefits of industrial-grade crimping tools?
Industrial-grade crimping tools offer controlled mechanics, real-time feedback, and precision die design to enforce consistent crimp parameters. They significantly reduce errors like under- and over-crimping, ensuring compliance with ISO and IPC standards.
What inspection techniques improve crimp quality assurance?
Automated pull testing, integrated force monitors, and daily calibration protocols close the visibility gap, identifying defects that visual inspections often miss, thereby improving crimp quality and overall reliability.
What is the financial impact of crimping errors in production?
Crimping errors can result in scrap, rework costs, warranty claims, and reputational damage, consuming up to 2.2% of annual revenue or more. Investing in high-precision tools can reduce these hidden costs significantly.
Table of Contents
- Why Crimping Tool Precision Directly Lowers Rework Rates
- Calibration, Real-Time Feedback, and Process Control with Industrial Crimping Tools
- Preventing Undetected Failures: Inspection Integration and Crimp Quality Assurance
- The True Cost of Crimping Errors: Quantifying Rework, Scrap, and Warranty Impact
- FAQ Section